13 Dain Pl NW, Langdon, AB T0J 1X2, Canada
13 Dain Pl NW, Langdon, AB T0J 1X2, Canada
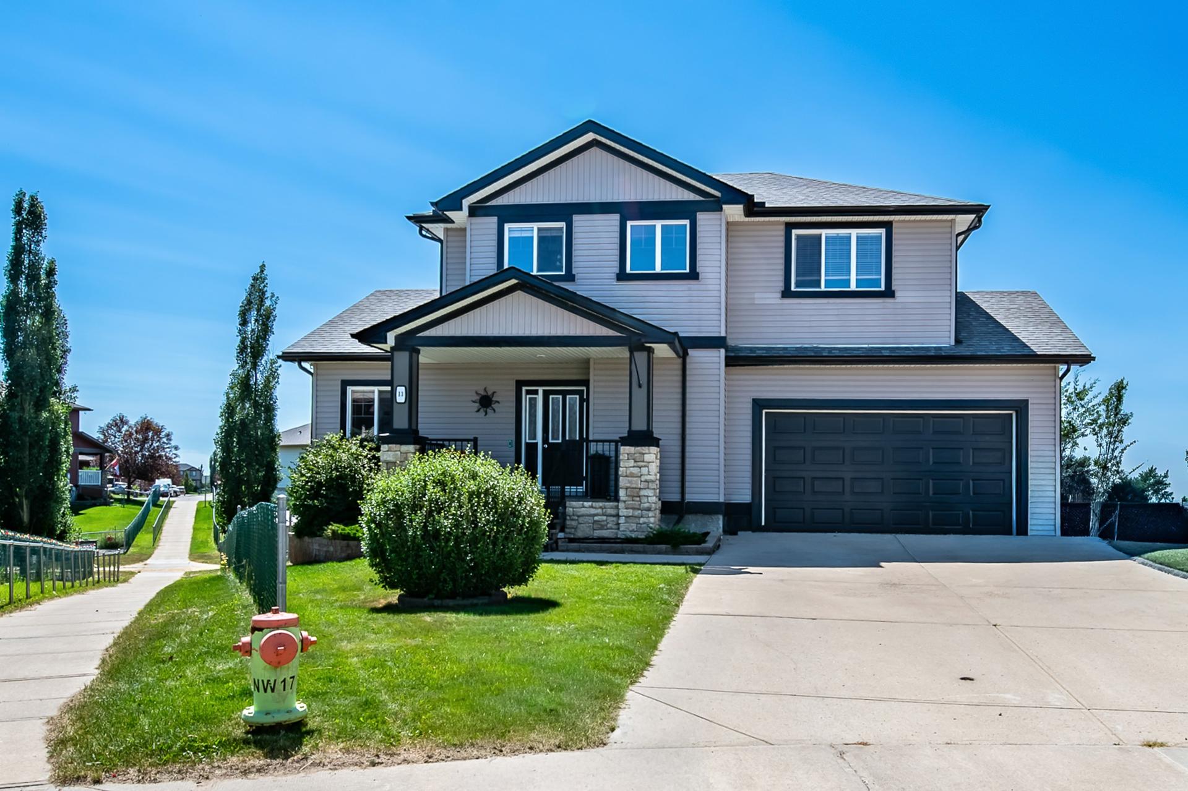
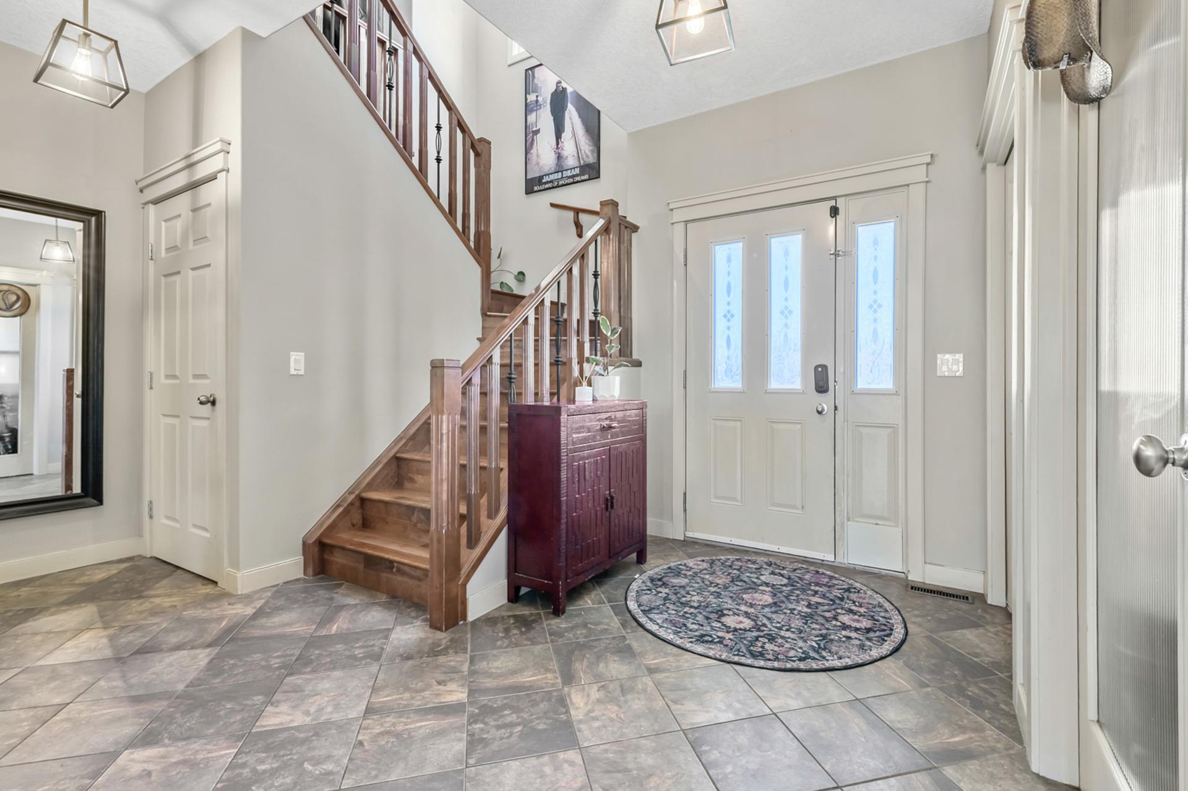
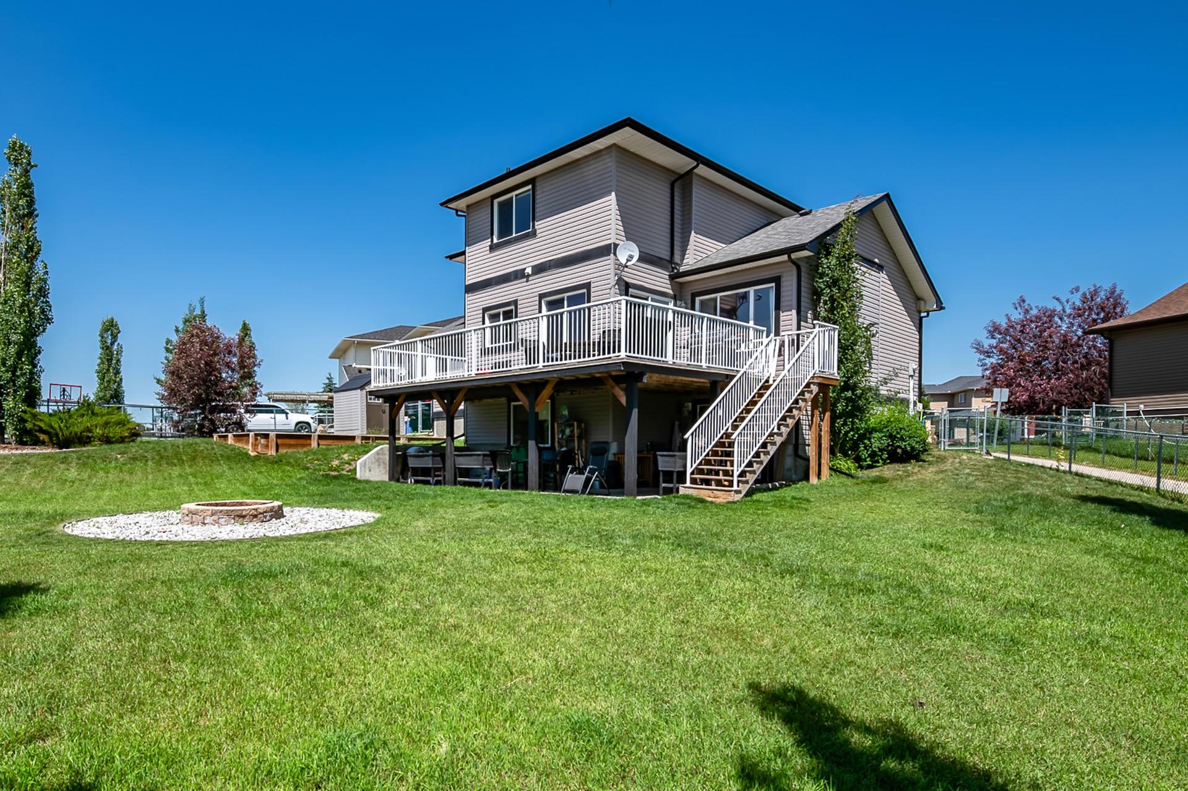
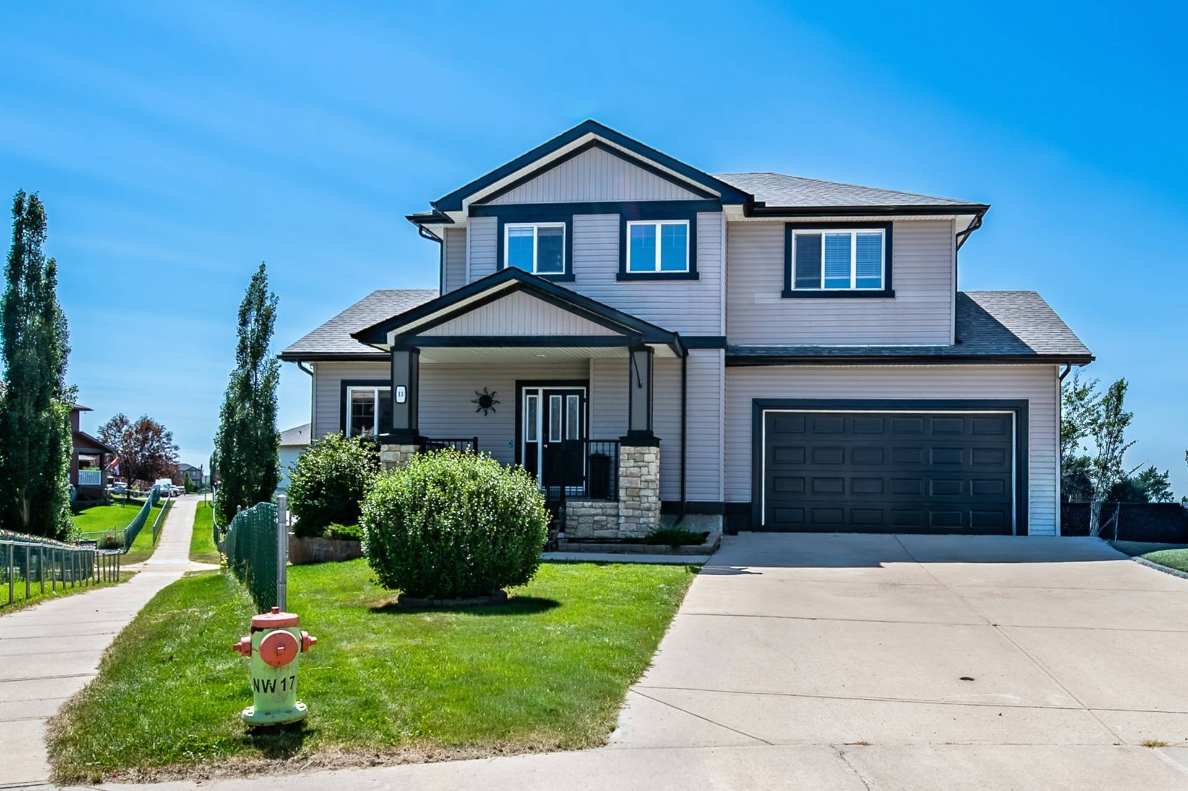
Tucked away at the end of a peaceful cul-de-sac, this exceptional walkout home in Langdon offers a rare combination of privacy and lifestyle. Situated on an expansive quarter-acre, south-facing pie-shaped lot that backs directly onto walking paths, the property is designed for those who value outdoor living and all-day sunshine. The home features a bright, open-concept main floor enhanced by rich birch hardwood flooring and soaring vaulted ceilings, anchored by a cozy gas fireplace in the family room. The chef-inspired kitchen is a standout, boasting ample cabinetry, a large center island, and a convenient walk-through pantry, with seamless access to an impressive 800-square-foot deck perfect for entertaining. Upstairs, the primary retreat serves as a serene escape, complete with mountain views, a skylight, and a luxurious ensuite featuring dual vanities, a soaker tub, and a separate shower. The fully finished walkout basement adds significant versatility, offering 9-foot ceilings, a spacious recreation room, two additional bedrooms, and a full bathroom—an ideal setup for multi-generational living or guests. Outside, the property continues to impress with mature landscaping, a fire...
Est. 2007
Features & Amenities
Presented By

Smith Pezzente Team
Get in touch
13 Dain Place Northwest
Langdon, AB T0J 1X2, Canada