17 Jennifer Pl
San Francisco, CA 94107
17 Jennifer Pl
San Francisco, CA 94107
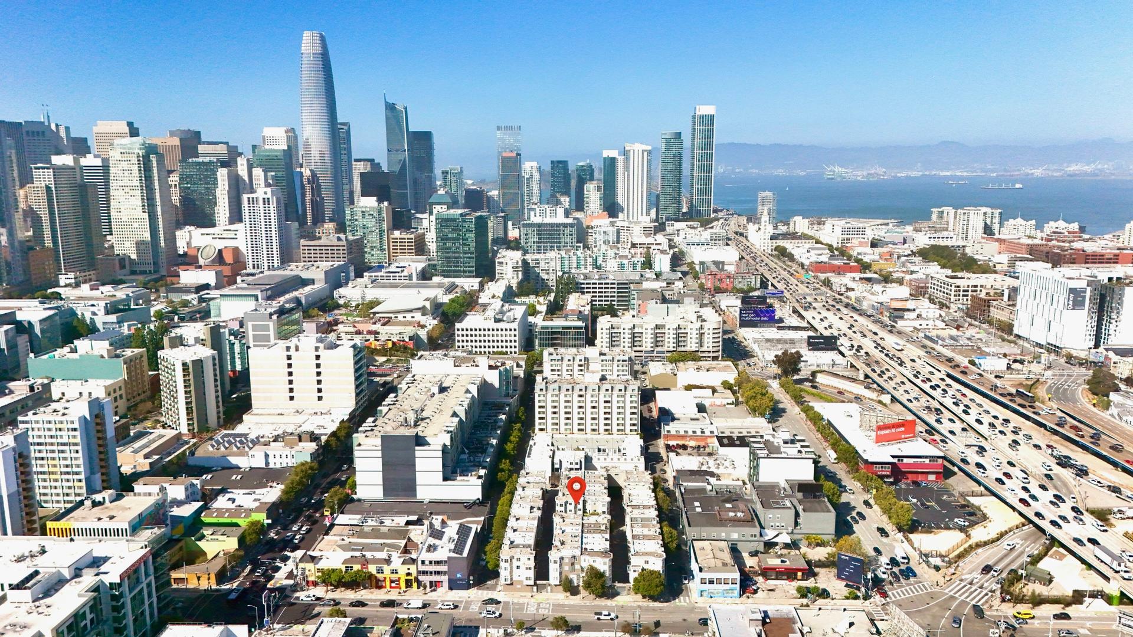
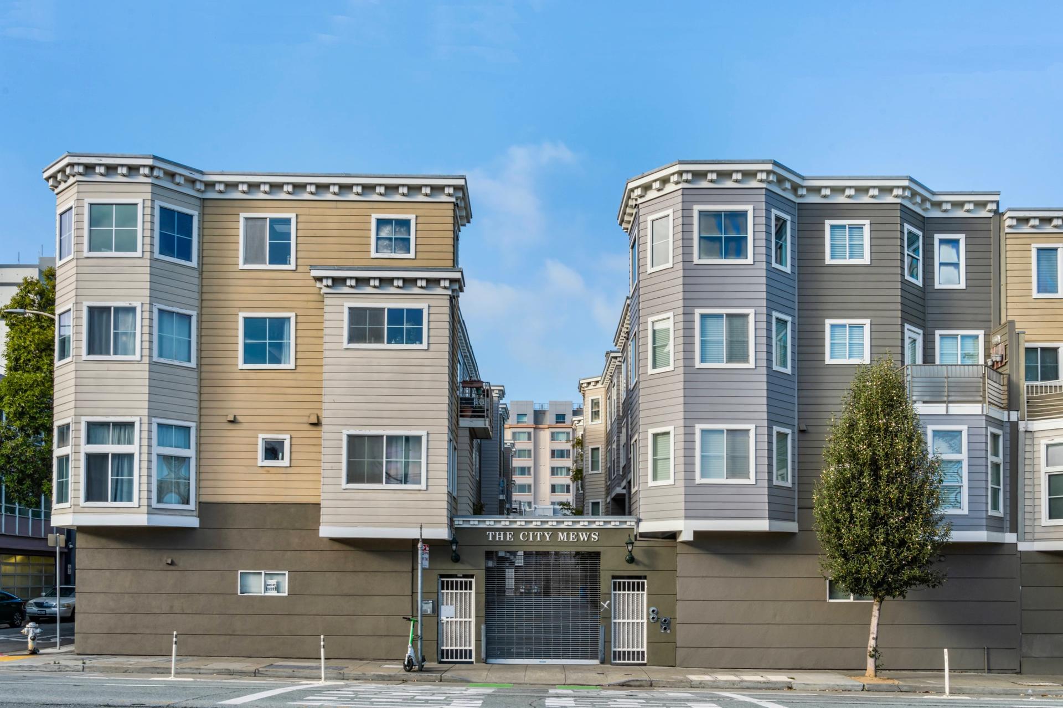
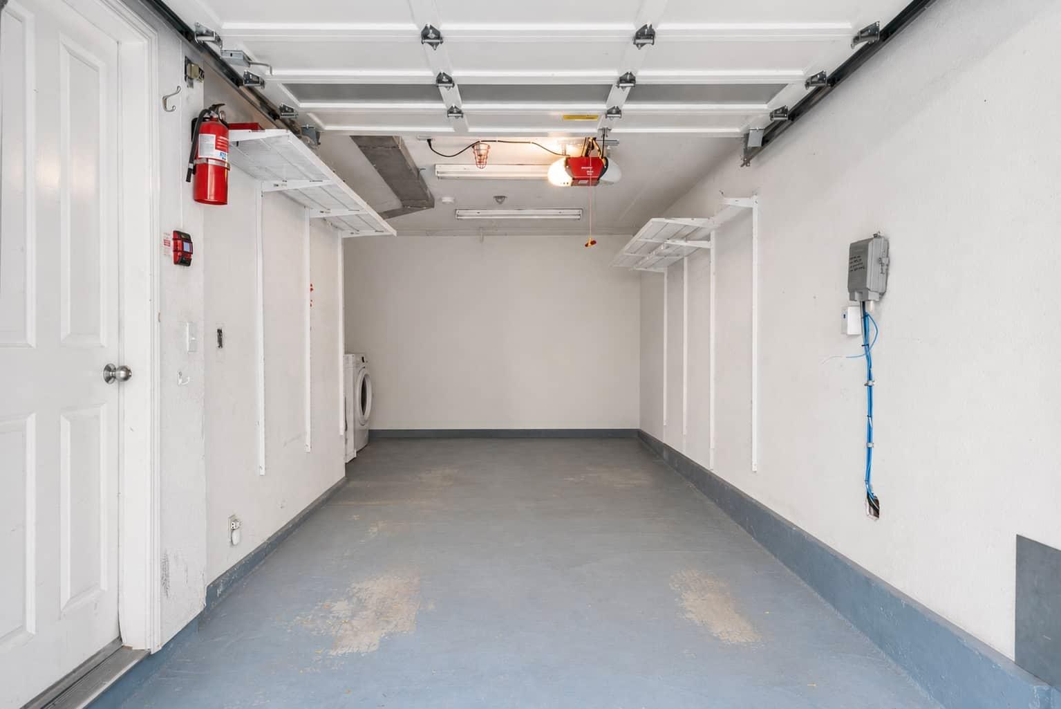
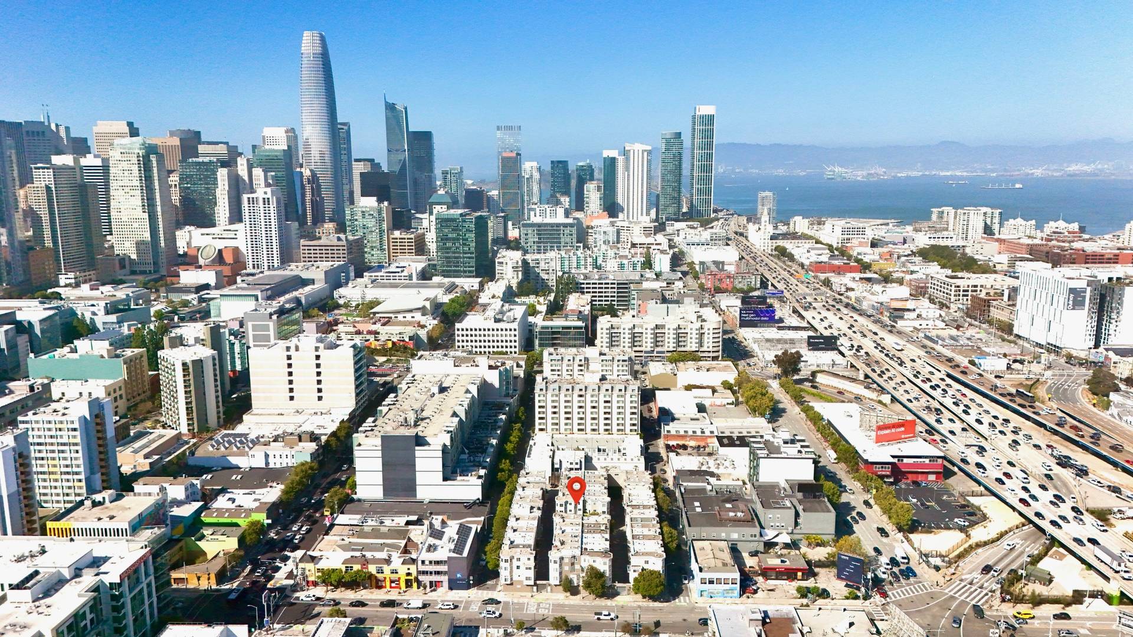
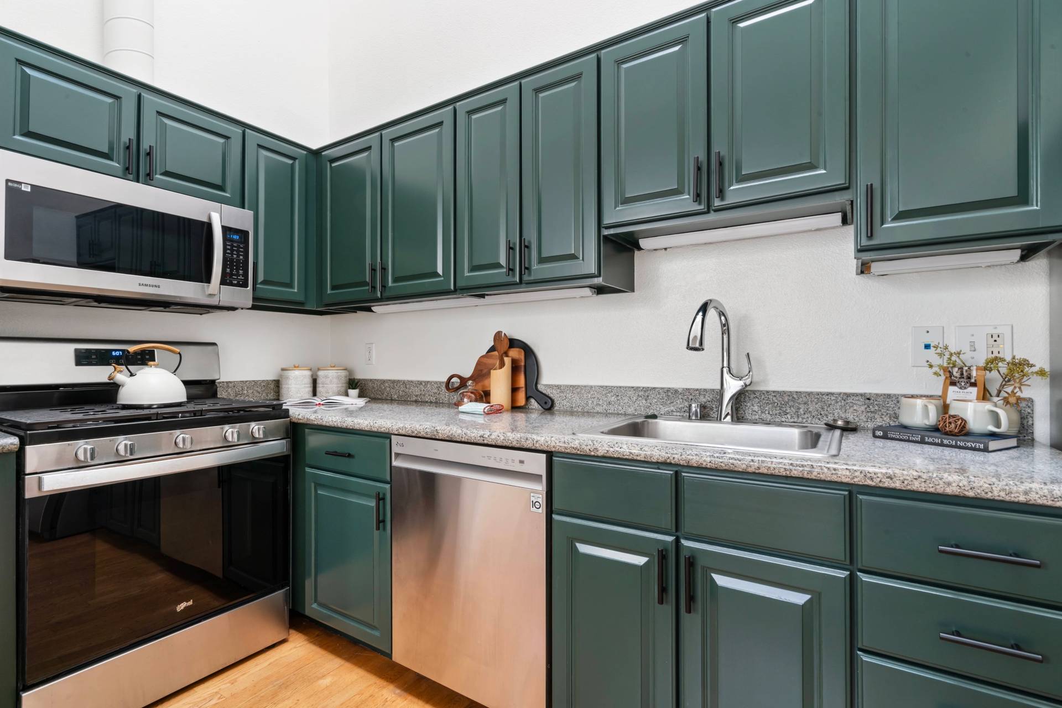
Designed by internationally renowned San Francisco architect Donald MacDonald, known for maximizing living space on a small footprint, 17 Jennifer Place sits on a quiet cul-de-sac, offering 1,157 square feet with soaring ceilings and skylights throughout. Vaulted ceilings, hardwood floors, and multiple windows fill the main living area with natural light. The kitchen-dining area is set up for a full dining table, with updated cabinetry, granite countertops, and stainless steel appliances including a dishwasher and gas range. The second floor holds a full bedroom with a private closet and its own exterior door leading to a private deck a rare outdoor space in the neighborhood, framed by neighboring facades for added privacy. The renovated bathroom includes a marble-topped vanity and a glass-enclosed shower with hexagonal tile. A loft-style bedroom occupies the top floor beneath a skylight, currently configured with a queen bed it's a flexible space for a second sleeping area, office, or den, open to the living room below. Freshly painted with new carpet throughout, the home also features a dedicated laundry area in the ground-floor 1-car garage. Minutes from SoMa's core amenities Wh...
Est. 2000
Features & Amenities
Get in touch
17 Jennifer Pl
San Francisco, CA 94107