457 Van Buren St
Brooklyn, NY 11221
457 Van Buren St
Brooklyn, NY 11221
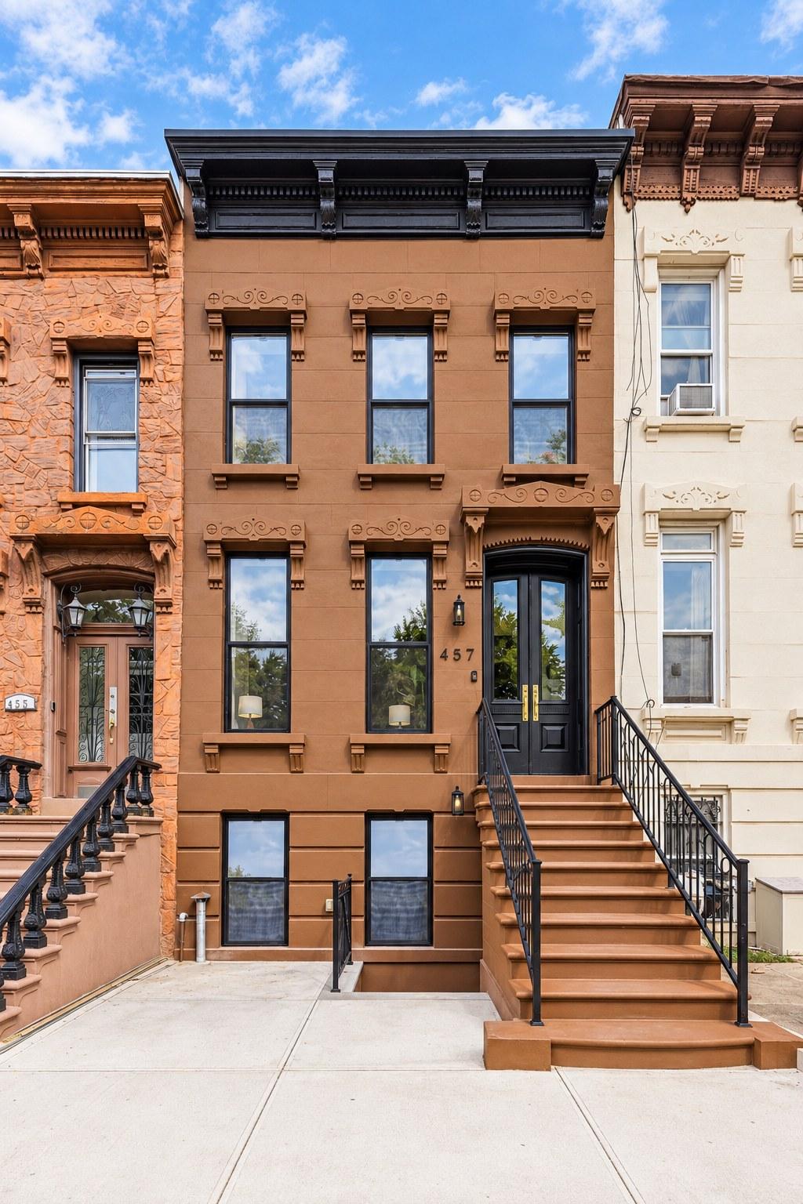
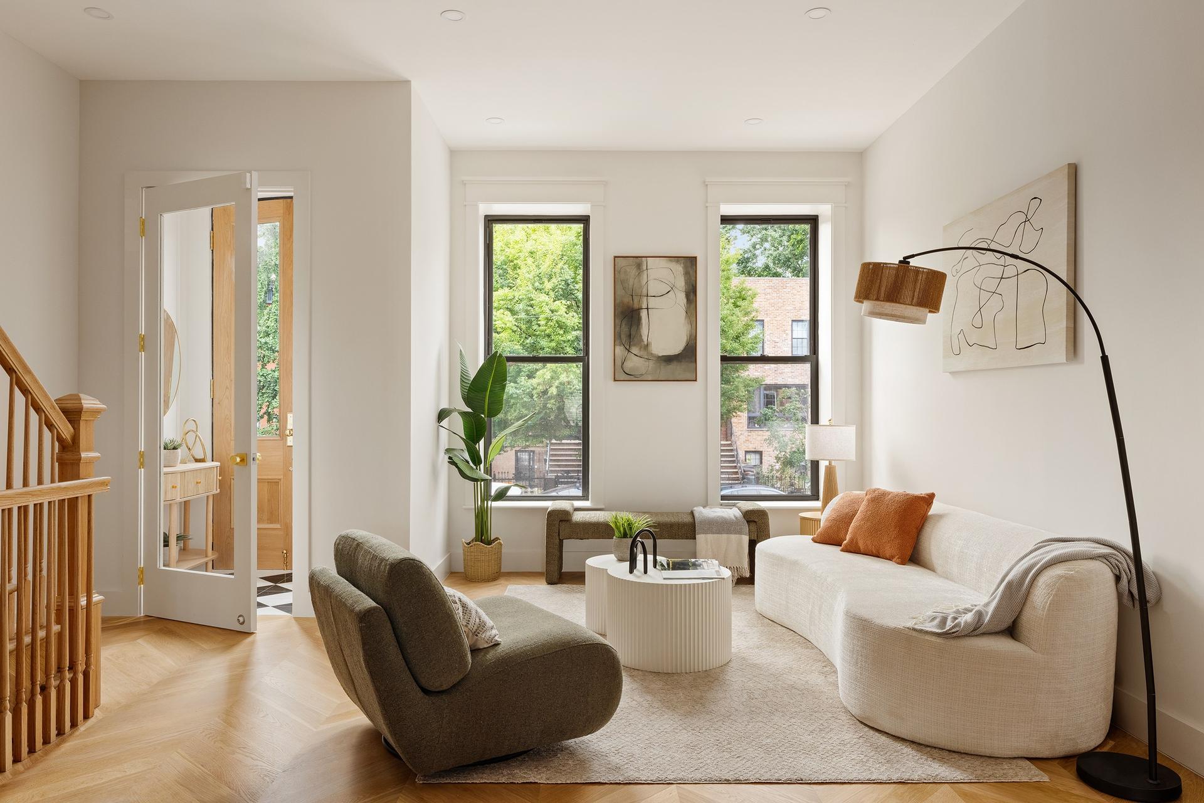
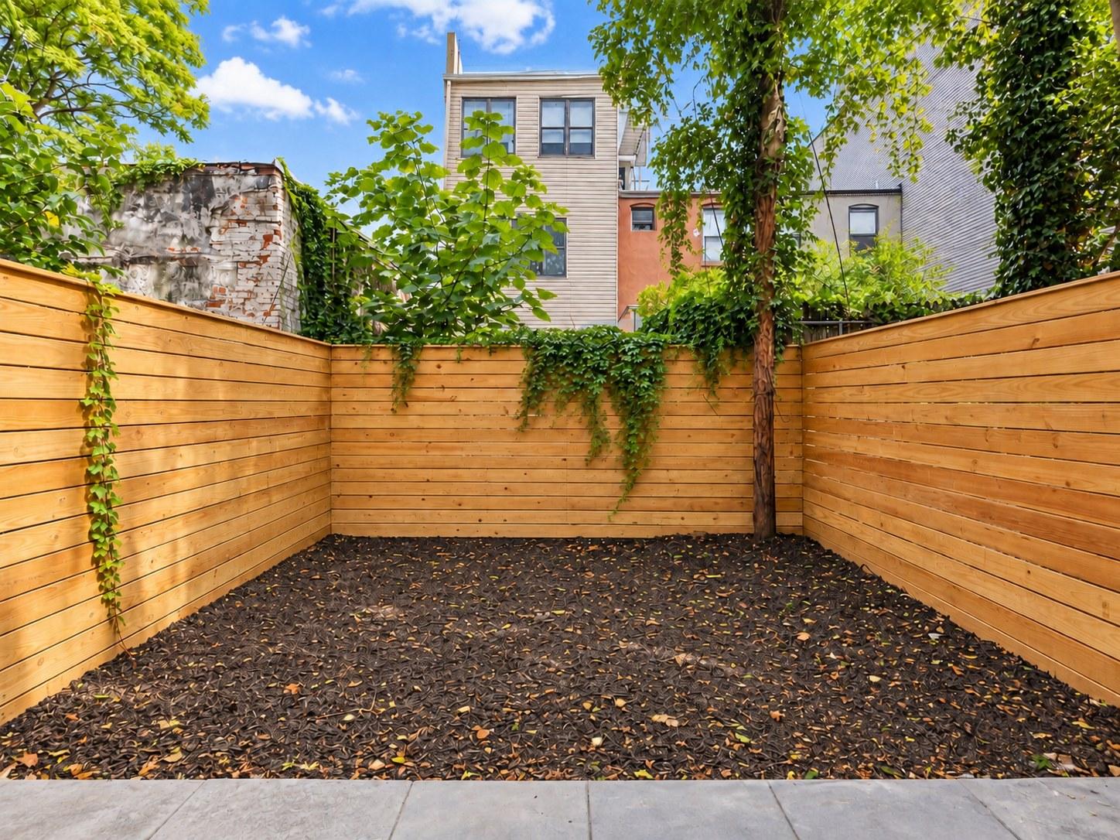
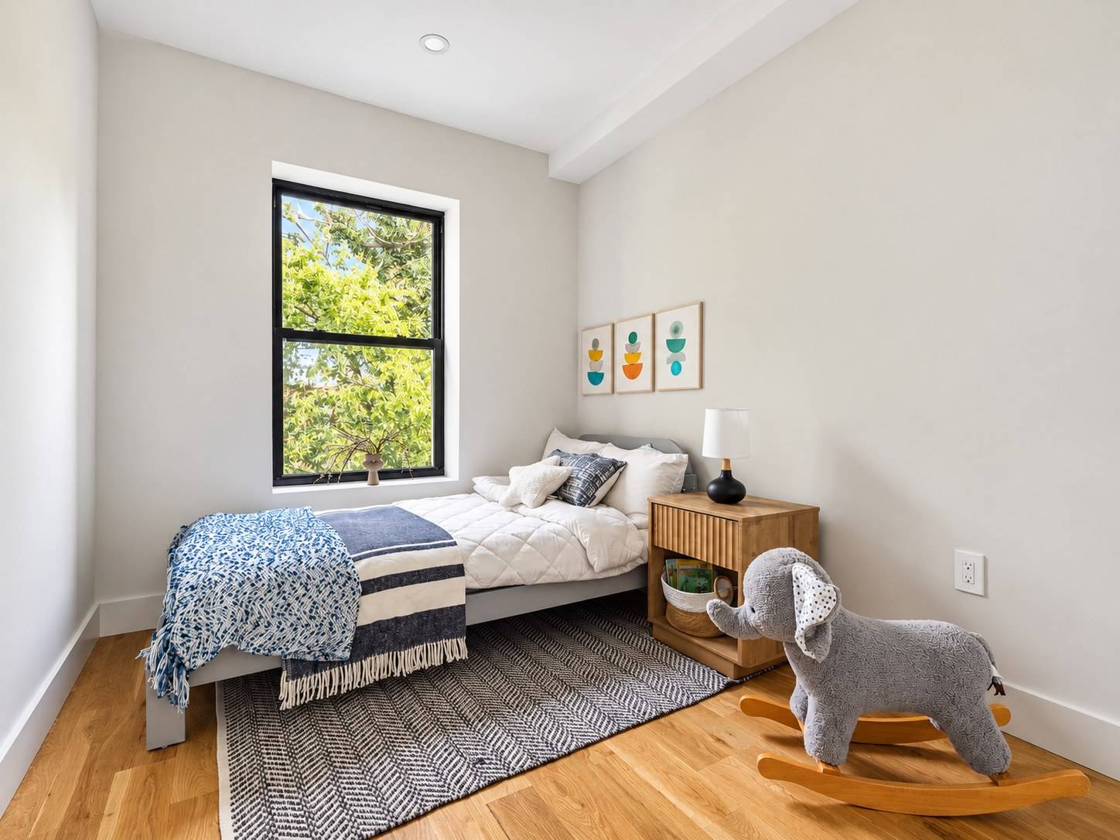
Newly Renovated 2 Family Brownstone in Bed Stuy! Set on a picturesque brownstone block in the heart of Bedford-Stuyvesant, 457 Van Buren Street is a newly reimagined two-family townhouse blending a warm, modern minimalist aesthetic with a highly functional layout. South-facing and filled with natural sunlight, the home spans three levels of living plus a finished cellar and offers generous proportions, private outdoor space, and a separate income-producing residence. A large front yard and classic stoop create an inviting entrance and additional outdoor space. The owner’s residence is a spacious 3-bedroom, 2.5-bathroom upper duplex with direct private access to the finished cellar. The parlor level features generous living and dining areas, a powder room, and a beautifully appointed chef’s kitchen with custom solid white oak cabinetry, marble countertops, premium appliances, a large center island, and a dedicated coffee/bar station. Throughout the home, wide-plank rift-cut white oak flooring, custom millwork, classic moldings, oversized windows, custom closets, recessed lighting, and carefully selected stone and tilework create a refined yet inviting atmosphere. Upstairs are thr...
Presented By
Sully Klein
With Sully Klein
Request a showing
Leave your name and a phone or email. Pick a time if you have one in mind.
Brooklyn
NY