elreman
elreman
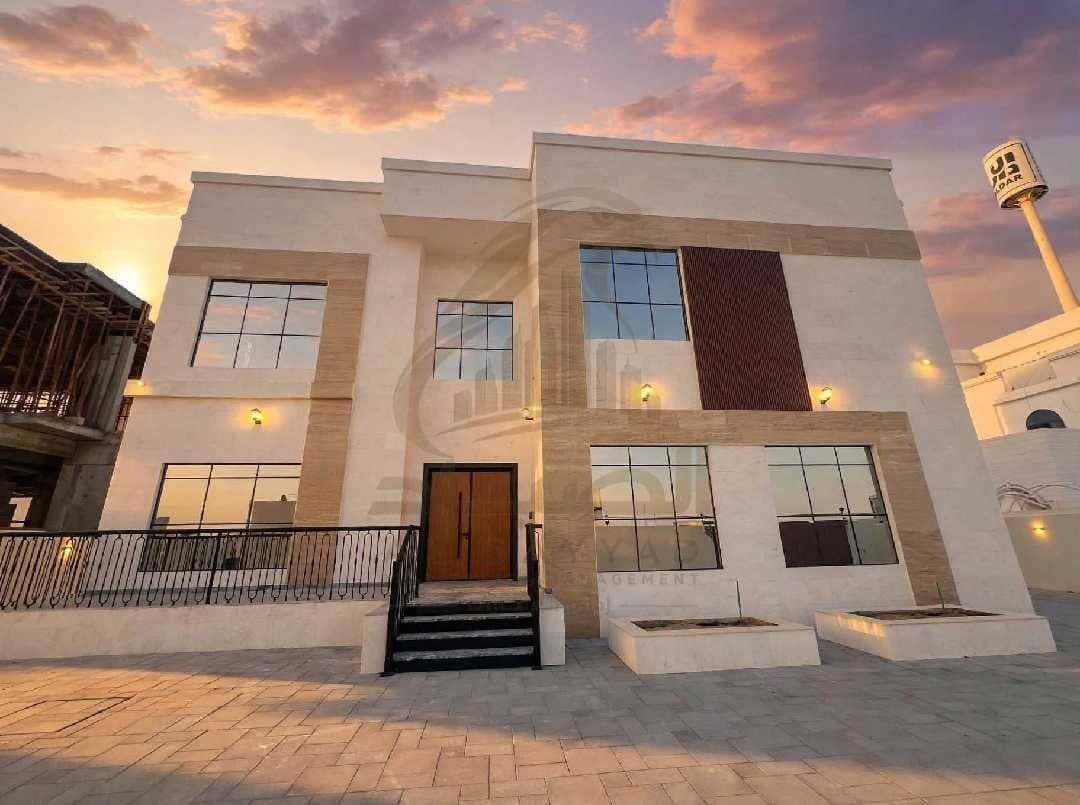
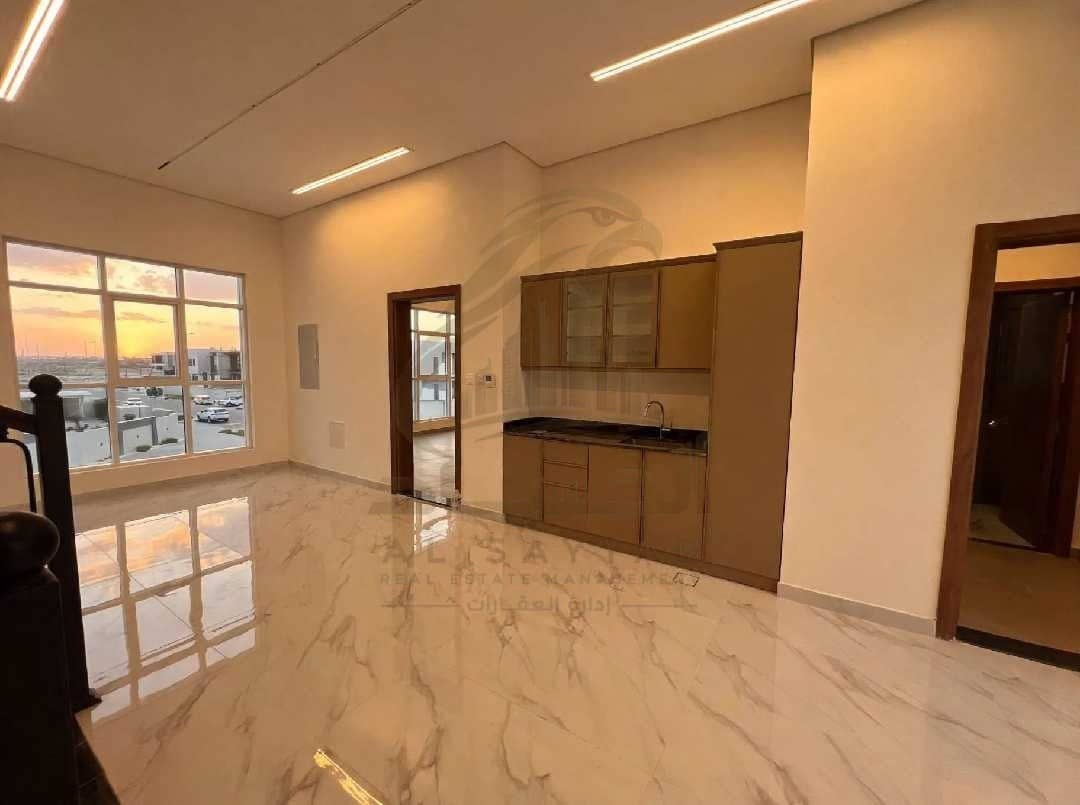
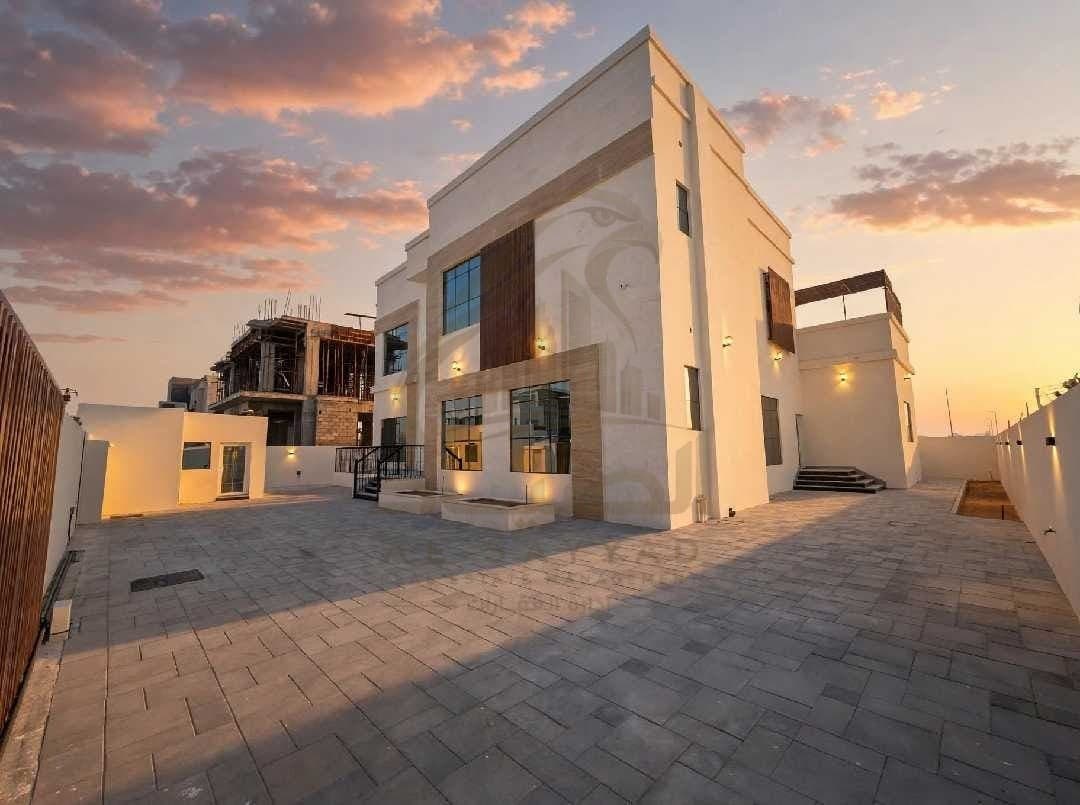
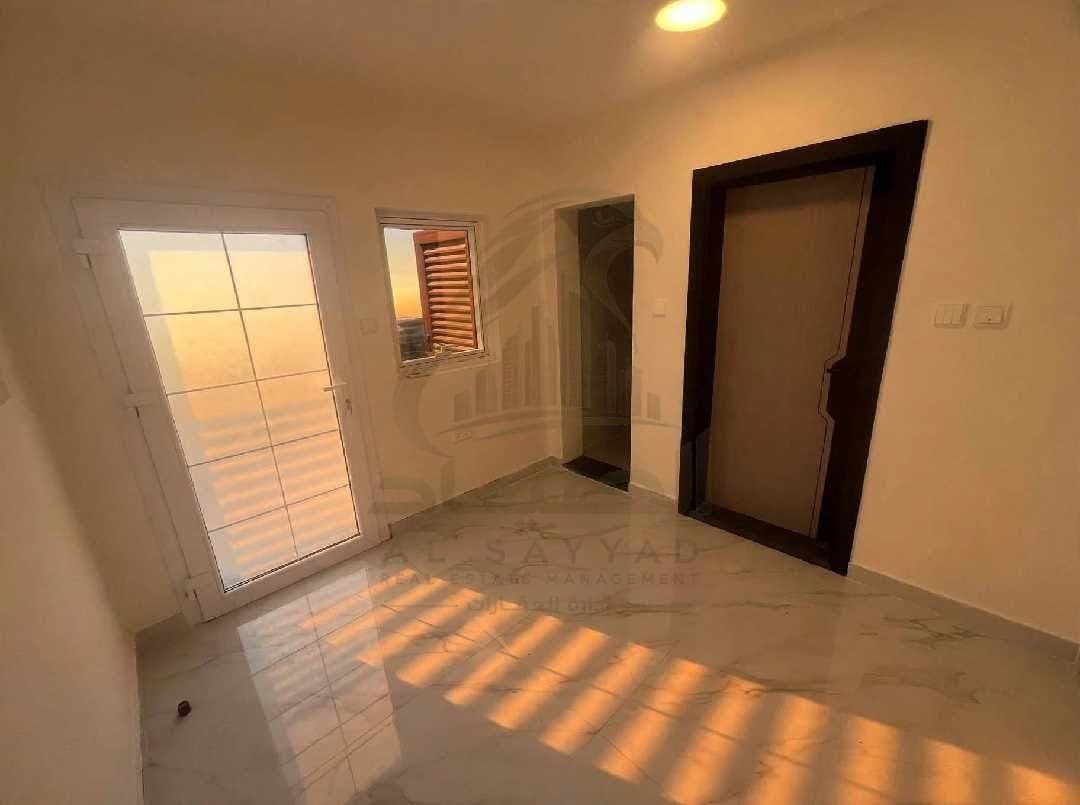
This expansive residence offers 750 square meters of interior space arranged across a substantial floor plan. Seven bedrooms and seven bathrooms define the scale of the property, providing generous private quarters and dedicated facilities throughout. The layout incorporates distinct living, dining, and utility spaces proportioned to match the home's total footprint. Each of the seven bedrooms includes access to an adjacent or dedicated bathroom, while the common areas offer extensive square footage for daily use and hosting. With 750 square meters enclosed under roof, the interior allows for large-scale furniture arrangements, broad circulation corridors, and flexible room uses across all levels. Contact the listing office today to arrange your private showing.